
A vacant corner plot, a redundant garage court, an awkward gap in a street. These places rarely dominate the housing debate, but I believe they deserve a more deliberate role in how we think about the Midlands’ future.
Their potential begins with providing additional homes. It also extends to the streets, connections and shared spaces around them. A carefully considered development can help repair an uncomfortable edge, bring activity to an overlooked frontage or accommodate people whose housing needs are poorly served locally.
The challenge is to understand which opportunities are real, and then create a credible route to delivering them. As an architect, I am interested in the point where those wider ambitions meet the practical decisions that shape a home. On a small site, those decisions are closely connected. Where the bins go can determine the entrance.
The entrance can shape the layout. The layout can determine whether a room has privacy and useful daylight. Small sites demand that we work through these relationships carefully. They also invite us to look beyond the boundary and ask what development would contribute to the neighbourhood already there.
The Centre for the New Midlands’ work on a Decent Neighbourhood Standard provides a useful framework for that discussion. Its research examines how neighbourhood quality can be understood, improved and made accountable, with the June 2026 Erdington High Street study taking those questions towards implementation. I see an opportunity to connect that work with the way we identify, design and deliver smaller housing schemes.
European examples offer practical lessons about what such an approach might involve.
Making difficult plots possible
In Ghent, the city’s development company, sogent, established a programme of urban housing plots known as Stedelijke woonkavels. It identified underused sites, acquired and prepared plots, and allocated them to purchasers. Households could choose from a selected pool of architects.
One resulting home, DENC-STUDIO’s Kavelwoning Weide, completed in 2018, occupies a plot of just 107 square metres. Its three-storey arrangement leaves more than half the site for a terrace, garden and garden storage.
What interests me most is the preparation behind the architecture. Identifying land, investigating its constraints and connecting purchasers with designers created a structure through which difficult plots could be pursued.
That is worth exploring in the Midlands. Councils and delivery partners could help establish which sites are suitable, what needs resolving and which organisations are equipped to take them forward. Different sites might suit housing providers, smaller developers or community groups.
There is an important judgement at the beginning of that process. A garage court may still provide useful storage or parking. An apparently vacant space may be a valued informal play area or pedestrian route. I would want residents’ understanding of those places to inform the brief before a proposed layout becomes fixed.
Good site selection includes knowing what to retain.
Recognising the value of staying local
Barcelona’s APROP programme brings a different priority into focus: proximity.
Its Ciutat Vella pilot provided 12 temporary accommodation units. The municipality describes how its first APROP schemes used centrally located municipal sites and prioritised nearby households through social-service referrals, helping people remain within their neighbourhoods.
These are temporary accommodation schemes, with a different purpose from permanent housing. Their relevance here is the deliberate relationship between the location of available land and the lives of people nearby.
A move can affect school journeys, caring responsibilities, access to work and informal support. Those relationships give location a value that a site-capacity drawing cannot fully describe.
I would like to see that value considered more explicitly when smaller sites are assessed. Could a development help older residents move to a more suitable home while remaining near familiar people and places? Could it provide homes for households whose needs are currently unmet within that neighbourhood?
The answers would need evidence from housing providers and local communities. Asking the questions early could give a project a clearer purpose and help determine the accommodation it should provide.
Giving a building a wider role
Vienna’s Gleis 21 demonstrates another possibility. Completed in 2019, the community-developed project contains 34 residential units alongside shared and commercial spaces. Its ground-floor cultural space accommodates activities including theatre, cinema and concerts.
It forms part of the much larger Sonnwendviertel development, so it is not directly comparable to an isolated Midlands infill plot. It does show how an individual housing building can support life beyond its own residents.
The lesson I take from it is that shared space needs a clear purpose and people able to sustain its use. A room labelled “community space” on a drawing is only the beginning. Someone needs to organise access, meet running costs and understand who will use it.
For some Midlands sites, a workspace or meeting room might be valuable. Elsewhere, an existing facility nearby may need support, or the most useful contribution may simply be well-designed homes and a better relationship with the street.
Architectural ambition should respond to that context. Each proposal needs to earn its place through what it can realistically offer.
A practical ambition for the Midlands
These precedents give us evidence of approaches that have been delivered. Their funding, land arrangements and housing systems differ from ours, so their local viability would need testing.
I would start with a modest demonstration programme: a carefully selected group of small sites, each with a clear housing purpose and an agreed neighbourhood contribution.
Early feasibility work would bring access, privacy, trees, drainage, servicing and construction constraints into the same conversation. Residents would help identify existing uses and priorities. Delivery partners would establish costs, responsibilities and a credible route to completion.
The design brief should protect the things that matter in daily use: daylight, storage, privacy, accessible entrances and spaces that can be maintained. Wider contributions should be specific enough to assess, whether that means retaining a useful route, meeting a local housing need or supporting a shared facility.
Crucially, the programme should return after occupation. Do the homes work well? Have the intended benefits materialised? What do neighbours think? What proved difficult or expensive, and what should change next time?
Ghent shows the value of preparing difficult plots for delivery. Barcelona demonstrates the importance of proximity. Vienna offers an example of housing supporting wider neighbourhood life.
For me, the architectural ambition begins with making a good home on a difficult site. It extends to understanding what that home contributes to the street, what existing neighbours value and who will care for the spaces created.
The Midlands has an opportunity to turn that ambition into a programme we can build, evaluate and improve.
This is a personal blog post. Any opinions, findings, and conclusion or recommendations expressed in this article are those of the authors and do not necessarily reflect the view of the Centre for the New Midlands or any of our associated organisations/individuals. The Centre for the New Midlands is a non partisan organisation, with an interest in representing policy positions from across the entire political spectrum.
ABOUT OUR AUTHOR:
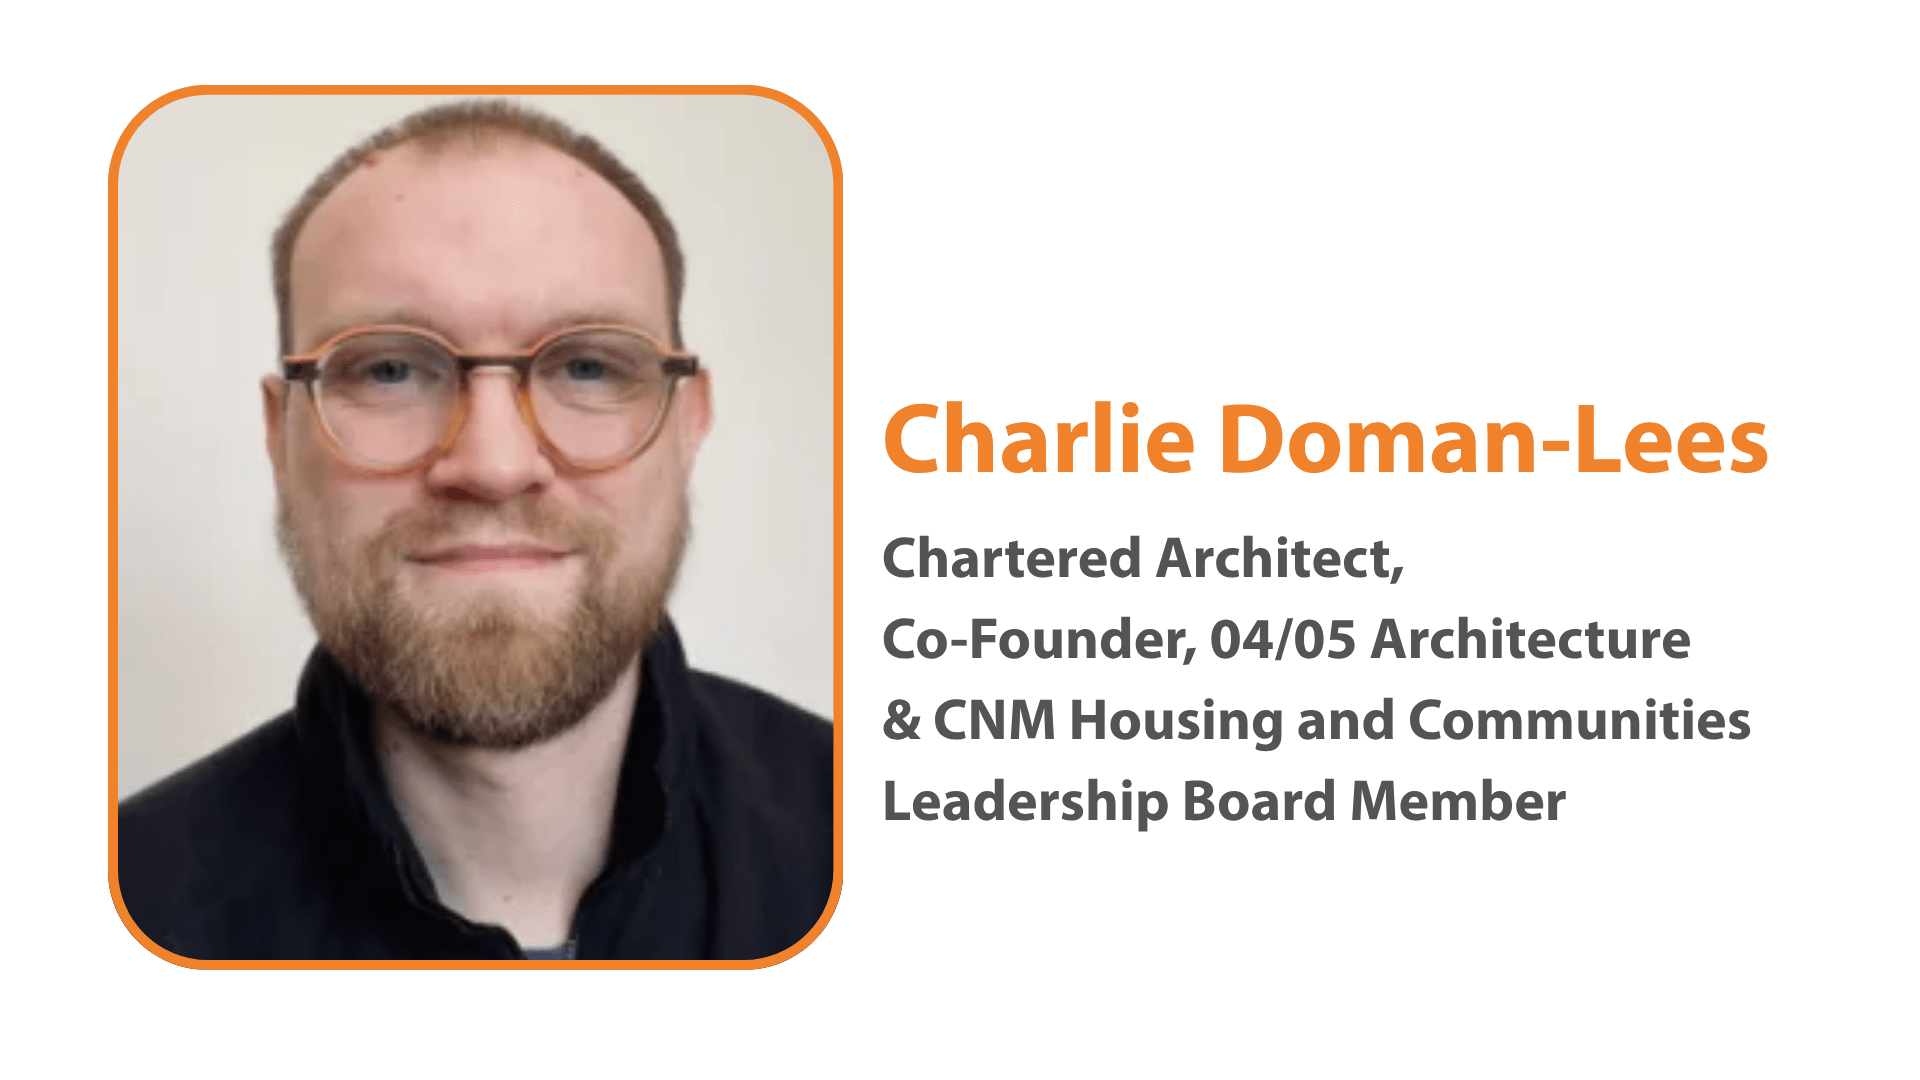
Charlie Doman-Lees is a Chartered Architect and Co-Founder of 04/05 Architecture, a Midlands-based practice specialising in residential development and housing delivery. His work focuses on developer-led housing, working with landowners, contractors, and public-sector partners to deliver well-considered homes that respond to planning, technical and delivery constraints.
Charlie’s professional interests centre on improving the systems through which housing is planned and delivered in the UK. Alongside practice, he is developing research exploring housing delivery in the Midlands, examining how policy, land, design and construction processes interact to shape the quality and availability of homes.
Through his work, Charlie advocates for design-led but pragmatic approaches to housing that balance good architecture with the realities of viability, regulation and construction. His perspective is informed by direct experience across the full project lifecycle, from early land appraisal through to technical delivery and construction.